
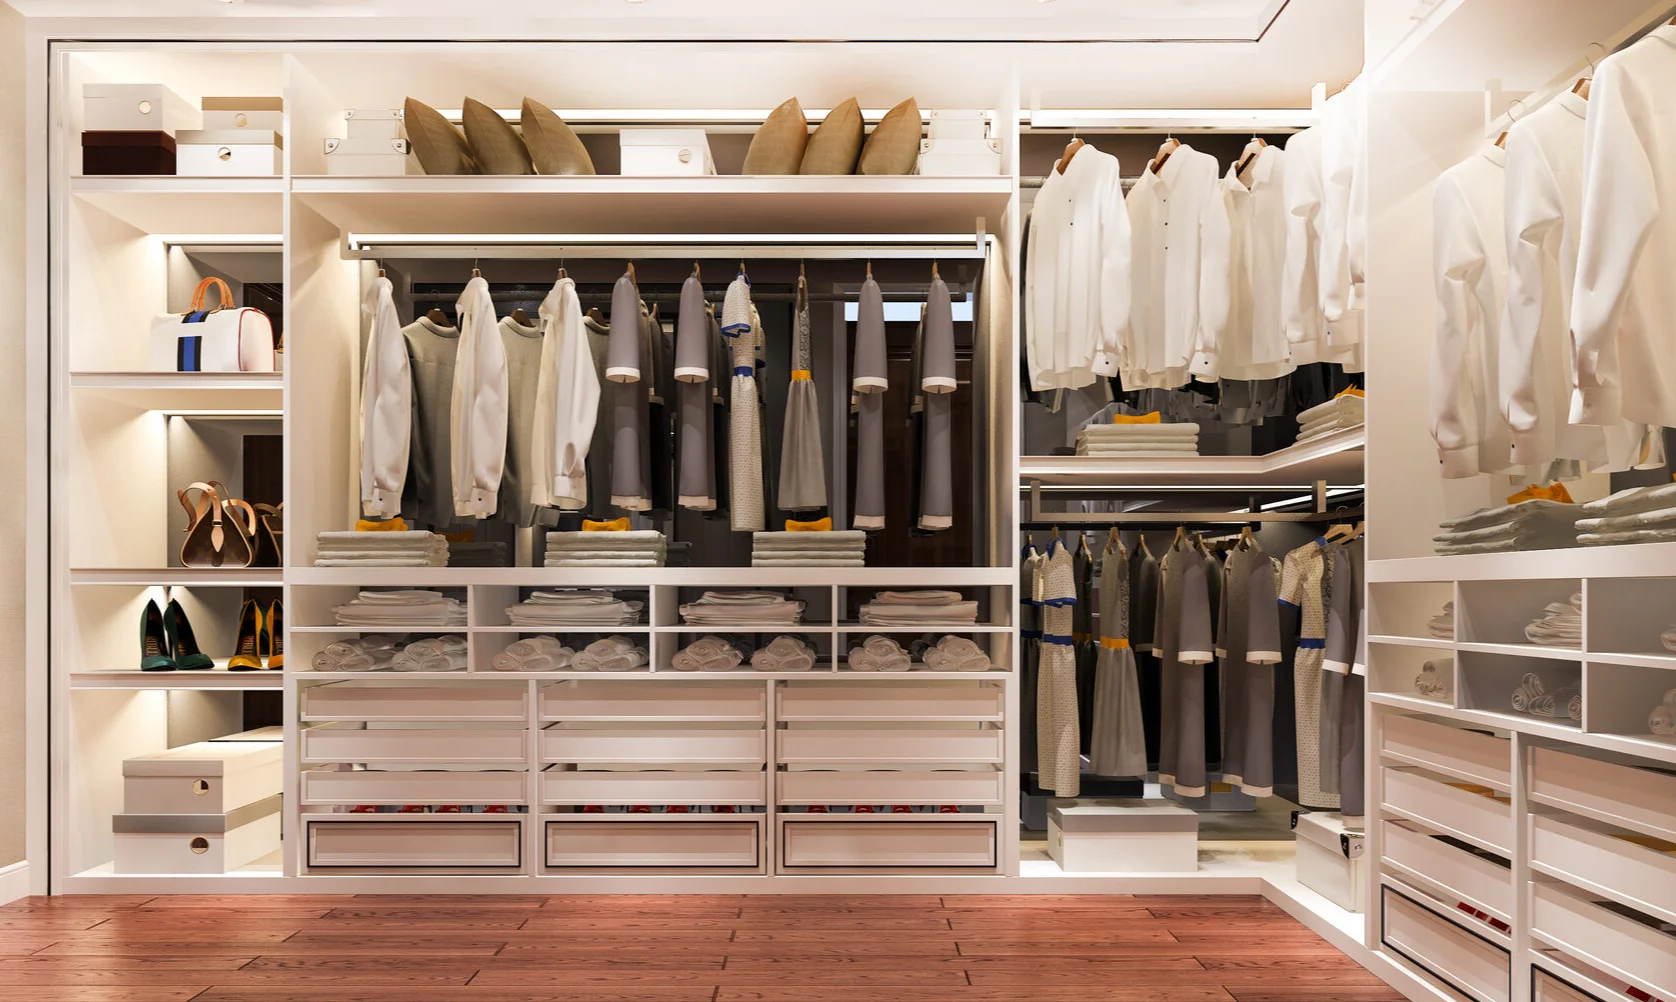
Professional Custom Closet Design Services in Orlando, FL
Plan custom closet design in Orlando, FL with guidance on layouts, shelving, hanging space, drawers, lighting, materials, measurements, and organized storage.
A closet works best when its layout matches the items stored inside it. Standard shelves and one hanging rod may leave wasted height, crowded corners, and difficult-to-reach spaces. A better plan considers clothing length, shoes, folded items, accessories, drawers, lighting, and movement. Square Build LLC offers Closets as a dedicated service for homeowners who want storage designed around the room.
Custom closet design should begin with measurements and inventory, not finishes. The width, height, depth, door location, ceiling condition, wall construction, and available clearances determine what can be installed. After that, the design can focus on hanging zones, shelves, drawers, baskets, shoe storage, and other features that support daily routines. A well-organized closet should make frequently used items easy to reach, keep less-used belongings out of the way, and avoid creating narrow passages or inaccessible corners. Planning these details early helps turn storage into a functional part of the room rather than an afterthought.
Measure Before Choosing Components
Accurate measurements are the foundation of a useful closet system. Wall-to-wall dimensions matter, but so do baseboards, outlets, switches, vents, windows, doors, attic access points, and ceiling changes. A system that fits on paper can still interfere with a door swing or block an electrical device if those details are ignored.
The design should also account for usable reach. High shelves may suit seasonal items but can be inconvenient for everyday clothing. Hanging rods placed too close together can cause garments to overlap. Drawers need enough clearance to open without hitting a wall or door.
A measured plan makes it easier to divide the space into zones. Long garments, shirts, pants, shoes, folded clothing, bags, and accessories each need different dimensions. Designing around those categories usually creates more useful capacity than simply adding as many shelves as possible.
Build the Layout Around Real Storage Needs
Closets should be planned around what the homeowner actually owns and uses. A person with many long dresses needs different hanging space than someone who stores mostly shirts and folded clothing. Shoe collections, handbags, hats, jewelry, luggage, and workwear can also change the layout.
Start by separating items into categories and estimating the space each group needs. Frequently worn clothing should stay within easy reach. Seasonal pieces can move higher, while shoes and bags can use shelves or cubbies. Drawers can keep smaller items contained.
The goal is not to fill every wall. Some open space makes the closet easier to use and leaves room for future changes. A design that is packed too tightly on installation day can become difficult to maintain as storage needs evolve.
Use Hanging Space More Efficiently
Hanging zones often consume the most closet volume, so their layout deserves careful attention. Double hanging can work well for shirts, jackets, skirts, and folded pants because it uses vertical space that a single rod would leave empty. Long-hang sections remain important for dresses, coats, or other garments that need full height.
Rod placement should reflect garment length rather than relying on one standard dimension everywhere. Enough space should remain below clothing so hems do not rest on shelves or shoes. Upper rods should also remain practical for the intended user.
Corners require special planning. Rods that intersect awkwardly can make one side difficult to access. Shelving, angled sections, or a deliberate break between hanging zones may create better access than forcing rods into every available inch.
Shelving Should Be Adjustable Where Practical
Shelves are useful for folded clothing, bags, bins, shoes, and decorative storage, but fixed spacing can limit flexibility. Adjustable shelving allows the system to change when storage habits change. Taller boots, folded sweaters, handbags, or storage boxes may all need different clearances.
For homeowners exploring custom closet design in Orlando, FL, it helps to decide which shelves will hold everyday items and which will serve as upper storage. Everyday shelves should be positioned where contents can be seen and reached without unnecessary stretching.
Shelf depth also matters. Deep shelves can hold large items, but small accessories may disappear behind each other. Shallower shelving can improve visibility for shoes or folded clothing. Mixing depths can create a more useful system than making every shelf identical.
Drawers Help Control Smaller Items
Drawers can keep socks, undergarments, accessories, jewelry, and other smaller belongings organized without exposing everything at once. They can also reduce the need for a separate dresser in the bedroom when the closet has enough room.
Drawer placement should allow comfortable access. Very low drawers may be awkward for some users, while high drawers can make it difficult to see contents. Handles or pulls should be easy to grip, and drawer fronts should clear adjacent walls, doors, and hanging clothing.
Internal dividers can improve organization for smaller items. The best arrangement depends on what the homeowner stores, so drawer quantity and size should follow the inventory rather than being added only for appearance.
Plan Shoe Storage by Type
Shoe storage becomes inefficient when every pair is given the same amount of space. Sneakers, sandals, heels, boots, and dress shoes have different heights and depths. A good layout separates those needs instead of forcing everything onto identical shelves.
Adjustable shoe shelves provide flexibility, while angled shelves can improve visibility. Boots may need taller sections or open floor space. Frequently worn shoes should stay near easy access, while seasonal footwear can move higher.
Leaving some extra capacity is useful. A shoe system filled completely at installation leaves no room for new pairs and may quickly become cluttered again.
Lighting Changes How the Closet Functions
Good lighting makes clothing, accessories, and stored items easier to see. A single ceiling fixture may leave shadows behind shelves or hanging garments. Layered lighting can improve visibility in deeper closets.
LED lighting can be integrated into shelves, cabinets, or vertical panels when the design allows it. Placement should avoid glare and should illuminate useful areas rather than only adding decorative light. Controls also need to be convenient when entering and leaving the space.
Electrical planning should happen before the closet is fully installed. If lighting, outlets, or charging areas are part of the design, wiring and device locations should be coordinated with shelves and cabinetry so they remain accessible.
Materials and Hardware Affect Daily Use
Closet systems depend on more than their layout. Panels, shelves, rails, hinges, drawer slides, and fasteners all influence how the system feels and performs. Heavier shelves may need adequate support to avoid sagging, while drawers benefit from hardware that operates smoothly under regular use.
Finish selection should consider the surrounding room and maintenance preferences. Light finishes can brighten a compact closet, while darker tones may feel more furniture-like. Choose a finish that suits the space and is easy to clean.
Hardware should also match the way the closet is used. Soft-close drawers, sturdy rails, pull-out accessories, and adjustable components can improve convenience when they serve a real purpose.
Think About Walk-In Closet Movement
Walk-in closet design requires enough space for both storage and circulation. Adding cabinetry to every wall can increase capacity but may make the center aisle feel narrow. Drawer fronts, cabinet doors, baskets, and pull-outs all need room to operate without blocking movement.
A useful plan keeps the main path clear and frequently used items within natural reach. Mirrors, seating, or an island should be added only when enough circulation remains.
Closet organization systems should make dressing easier, not create obstacles. Before finalizing the plan, imagine opening drawers, reaching upper shelves, choosing shoes, and moving between hanging zones. This simple walkthrough can reveal conflicts that are easy to miss on a flat drawing.
Closet Planning in Winter Springs
Homeowners considering built-in closet storage in Winter Springs, FL should focus on how the new system will fit the existing room. Some closets may have simple rectangular layouts, while others include sloped ceilings, doors, corners, or mechanical features that affect usable wall space.
Built-in storage works best when it responds to those conditions instead of covering them. A shallow wall may suit shoes or accessories, while a deeper section may handle drawers and hanging. Upper areas can hold seasonal belongings without taking prime everyday storage.
The design should also leave access to any electrical panels, attic openings, vents, or other building components that need to remain reachable. Custom storage is most useful when it improves organization without creating maintenance problems elsewhere in the room.
Avoid Overdesigning the Space
A closet can become less practical when too many specialty features are added. Pull-outs, rotating accessories, display shelves, and decorative details may look impressive, but each feature should solve a real storage problem. Otherwise, it can consume space that would be more useful as simple shelving or hanging.
Another mistake is designing for a perfectly organized closet rather than normal daily habits. If the homeowner prefers folded clothing, provide enough shelves or drawers. If shoes are frequently left near the entrance, create accessible shoe storage there. The system should support existing routines while making them easier to manage.
Flexibility also matters. Adjustable components and some open capacity can help the closet adapt when clothing, household needs, or occupants change.
Installation Details Matter
Even a good design needs careful installation. Walls should be checked for condition and suitable attachment points before heavy components are secured. Units should be level, shelves should align properly, and drawers or doors should open without rubbing.
Installation should also protect surrounding flooring, walls, and trim. Any electrical work for lighting should be coordinated before panels block access. After installation, shelves, rods, drawers, and accessories should be tested under normal movement.
A final review should confirm that the system matches the approved layout and that all usable areas remain accessible. Small adjustments to shelf height or accessory placement can sometimes make the finished closet more comfortable.
Conclusion
Custom closet design works best when storage decisions begin with real belongings, accurate measurements, and daily routines. Hanging zones, shelves, drawers, shoe storage, lighting, materials, and circulation should work together rather than compete for space. Useful storage should remain manageable.
Square Build LLC provides Closets as part of its service lineup for homeowners in Orlando and surrounding areas. For projects in Orlando and Winter Springs, thoughtful planning can help turn unused vertical space, crowded rods, and difficult corners into organized storage. Measuring carefully, leaving flexibility, choosing practical hardware, and testing the layout before installation can create a closet that remains useful as storage needs change.
Frequently Asked Questions
1. What should I measure before planning a custom closet?
Measure wall width, ceiling height, closet depth, door openings, baseboards, outlets, switches, vents, and any obstacles. Also note door swings and the clearance needed for drawers, cabinets, and pull-out accessories.
2. Is double hanging better than one long rod?
Double hanging can increase usable space for shirts, jackets, skirts, and folded pants. Long garments still need a full-height section, so many closets benefit from combining double-hang and long-hang zones.
3. Are adjustable shelves worth including?
Adjustable shelves can make a closet easier to adapt as storage needs change. They allow different spacing for shoes, folded clothing, bags, boxes, and seasonal items without rebuilding the entire system.
4. Should a custom closet include drawers?
Drawers are useful for smaller clothing, accessories, jewelry, and items that create visual clutter on open shelves. Their value depends on available space and whether the homeowner wants to reduce reliance on bedroom furniture.
5. How can a walk-in closet avoid feeling cramped?
Keep a clear central path, avoid placing deep cabinets on every wall, and account for open drawer and door clearances. The layout should preserve comfortable movement while still using vertical storage efficiently.
6. What should be checked after closet installation?
Check that shelves are level, rods are secure, drawers and doors operate smoothly, lighting works properly, and all storage areas remain accessible. Confirm that the final layout matches the planned dimensions and intended use.