
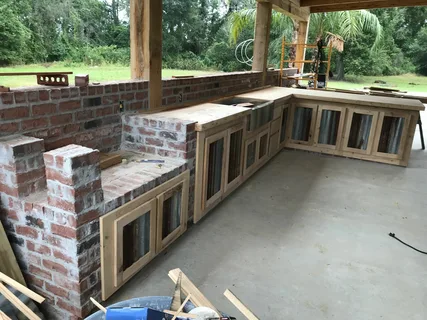
Professional Outdoor Kitchen Construction in Orlando, FL
A backyard cooking space works best when it feels like a natural extension of the home rather than a grill placed beside a countertop. Thoughtful professional outdoor kitchen construction considers cooking flow, food preparation, storage, seating, weather exposure, and access to utilities before installation begins. These details help create an outdoor area that remains practical during both casual dinners and larger gatherings.
Square Build LLC provides outdoor kitchen design and construction along with kitchen and bathroom remodeling throughout Central Florida. Its outdoor living work includes customizable kitchens, grills, counters, cabinetry, dining features, and related backyard improvements.
For homeowners, the planning stage matters as much as the finished appearance. Custom outdoor kitchens should reflect how often people cook outside and how many guests normally use the space. Meanwhile, good backyard kitchen design keeps preparation and serving areas within comfortable reach.
Features such as built-in grill installation, weather-conscious cabinetry, practical countertops, and organized storage can make an outdoor kitchen easier to use throughout the year.
Design the Kitchen Around Cooking Flow
Outdoor kitchens need a logical work pattern. A beautiful layout can still become frustrating when the grill, preparation surface, storage, and serving area sit too far apart.
Create Distinct Cooking and Serving Zones
Start by thinking about the meals normally prepared outdoors. Someone who mainly grills burgers needs a different setup from a homeowner who regularly prepares full meals outside.
Well-planned custom outdoor kitchens often separate hot cooking equipment from food preparation and guest seating. This reduces congestion around the grill while giving the cook enough room to handle ingredients safely.
Counter space deserves particular attention. Leave useful preparation surfaces near cooking equipment instead of filling every available area with appliances. Likewise, storage near the main work zone can keep utensils, serving pieces, and grilling accessories within reach.
For homeowners considering custom outdoor kitchens in Orlando, FL, Square Build LLC’s Orlando page describes outdoor kitchen projects with built-in grills, countertops, cabinetry, dining areas, and lighting.
A practical layout should support movement first. Decorative details can then be added without sacrificing everyday usability.
Build for Central Florida Outdoor Conditions
An outdoor kitchen faces conditions that indoor cabinetry and counters never experience. Sun, rain, humidity, temperature changes, and wind-driven moisture can all affect exposed surfaces.
Choose Materials for Exterior Use
Successful outdoor kitchen construction should account for environmental exposure from the beginning. Exterior materials need to suit their location and intended use rather than simply matching an indoor kitchen.
Countertops should tolerate regular cleaning and outdoor exposure. Cabinet systems also need suitable protection from moisture. In addition, hardware and equipment should be selected with exterior conditions in mind.
Square Build’s website describes its outdoor kitchens as using durable, weather-resistant materials designed for Florida conditions.
A few practical choices can improve long-term performance:
- Avoid materials intended only for climate-controlled interiors.
- Consider how rain reaches exposed counters and cabinet faces.
- Provide access for cleaning around appliances.
- Keep water from collecting in poorly drained areas.
- Review manufacturer requirements for outdoor equipment.
Thoughtful material selection supports both appearance and durability. Therefore, homeowners should compare products based on outdoor performance, maintenance needs, and compatibility with the overall design.
Plan the Grill and Cooking Equipment Early
Cooking equipment determines much of the final layout. Grill size affects countertop dimensions, clearances, utility connections, storage locations, and even where guests should sit.
Coordinate Appliances Before Cabinet Layouts
A built-in grill installation should be planned before cabinets and countertops are finalized. Changing grill dimensions late in the project can force adjustments to several surrounding components.
Homeowners should decide which equipment they will genuinely use. A primary grill may be enough for some households. Others may want side burners, refrigeration, sinks, or additional cooking features.
However, adding every available appliance can reduce useful preparation space. The better approach is to match equipment to actual cooking habits.
Square Build LLC promotes outdoor kitchens that can include stainless-steel grills and customizable configurations for backyard entertaining.
Five questions can guide equipment planning: What do you cook most often? How many people do you usually serve? How much counter space is needed? Which equipment requires utilities? Where will hot cooking occur relative to seating?
Resolving those questions early creates a stronger foundation for the entire project.
Coordinate Utilities Before Finishes Begin
Outdoor kitchens often need more than structural installation. Electrical power, lighting, water, drainage, and fuel connections may influence the design depending on selected equipment.
Sequence Hidden Work Before Visible Finishes
Reliable outdoor kitchen construction requires trades and installation stages to follow a sensible order. Utility needs should be established before counters, cabinets, or finished surfaces make access more difficult.
For example, an outdoor refrigerator may need electrical service. A sink can require both water and drainage planning. Meanwhile, cooking equipment may have specific connection requirements.
Lighting also deserves early consideration. Task lighting around preparation and cooking zones supports evening use, while general lighting can help define nearby dining or gathering areas.
Homeowners planning backyard kitchen design in Windermere, FL can see that Square Build’s Windermere service page specifically discusses outdoor kitchens with grills, sinks, counters, lighting, and durable materials.
Good sequencing reduces the chance of reopening finished areas later. It also helps keep utilities accessible for future inspection or maintenance.
Use Storage Where It Adds Real Value
Outdoor storage should support cooking without making the kitchen bulky. Cabinets and drawers work best when they hold items that homeowners regularly use outside.
Keep Frequently Used Items Near the Work Zone
Weather-resistant outdoor cabinetry can provide space for grilling tools, cookware, serving items, and other suitable supplies. However, cabinet placement matters as much as cabinet quantity.
Storage beneath preparation areas keeps tools close to the cook. Meanwhile, larger compartments may work better for equipment that would otherwise occupy valuable counter space.
Avoid treating an outdoor kitchen exactly like an indoor pantry. Heat, humidity, insects, and moisture can affect what should remain stored outside for long periods.
Countertop design should also coordinate with cabinetry. Adequate landing space beside the grill makes it easier to move food on and off the cooking surface.
Square Build’s outdoor kitchen offerings include cabinetry and countertops as part of its backyard living solutions.
The goal is not maximum storage. Instead, a good layout provides enough organized space to make outdoor cooking convenient without crowding the patio.
Create a Comfortable Space for Entertaining
Outdoor kitchens often serve two purposes: cooking and gathering. Those activities should connect naturally without placing guests directly beside hot equipment or busy preparation zones.
Connect Cooking, Dining, and Conversation
A well-designed patio cooking space should allow the person preparing food to remain part of the conversation. Seating can face the cooking area while still maintaining comfortable separation from grills and work surfaces.
Shade and weather protection may also influence where people prefer to sit. Likewise, traffic between the home and backyard should not repeatedly cut through the main cooking zone.
Thoughtful backyard kitchen design can use counters or islands to create natural boundaries between cooking and social areas. This helps guests understand where to gather without blocking the person preparing food.
For larger entertaining areas, consider where dishes will be served and where used items will return after the meal. Small workflow details can make hosting noticeably easier.
A refined custom outdoor kitchen does not need excessive features. Instead, the strongest designs combine useful cooking equipment, durable surfaces, comfortable gathering space, and proportions that suit the backyard.
Conclusion
An outdoor kitchen can change how a backyard functions, but strong results begin with practical planning rather than appliances alone. Cooking habits, available space, weather exposure, utilities, storage, and guest movement should all influence the design.
Homeowners considering an outdoor kitchen in Central Florida should first decide which features they will use regularly. A properly planned grill area needs convenient preparation space, while cabinetry should provide useful storage without overwhelming the patio.
Durability also deserves serious attention. Exterior counters, cabinetry, equipment, and finishes experience far greater environmental exposure than indoor kitchen materials. Therefore, product selection should reflect outdoor conditions and maintenance expectations.
Square Build LLC provides outdoor kitchen and remodeling services throughout Orlando, Windermere, and other Central Florida communities. Its website highlights custom layouts, outdoor cabinetry, countertops, grills, lighting, and backyard entertaining features.
Ultimately, dependable outdoor kitchen construction should create more than an attractive backyard feature. It should provide an efficient cooking area, appropriate materials, accessible utilities, and comfortable space for family and guests. When those elements work together, the finished kitchen can become a practical part of everyday outdoor living.
FAQ’s
What should I plan first for an outdoor kitchen?
Start with the available space, cooking habits, preferred appliances, utility requirements, storage needs, and how guests will move around the area.
What features can an outdoor kitchen include?
Common options include grills, countertops, cabinets, sinks, refrigeration, preparation areas, lighting, and nearby seating.
Why should the grill be selected early?
Grill dimensions can affect cabinet sizes, countertop openings, clearances, utility connections, and the overall cooking-zone layout.
Are indoor cabinets suitable for an outdoor kitchen?
Not always. Exterior kitchens need materials and components appropriate for moisture, heat, humidity, sunlight, and other outdoor conditions.
How can an outdoor kitchen work better for entertaining?
Keep cooking and preparation areas connected to seating while maintaining enough separation to prevent guests from blocking active work zones.